



Skip To Content

445 W Blount Ave , #326

Knoxville, TN 37920
  • $417,500
  • STATUS: Closed
  • ON SITE: 454 Days
  • ID#: 1308882
Sold - 09/19/2025
$417,500
SOLD - 09/19/2025
  • 1
    BEDS
  • N/A
    ACRES
  • 1
    BATHS
  • 0
    1/2 BATHS
  • 1,028
    SQFT
  • $0
    $/SQFT
Neighborhood:
Type:
Condo
Built:
2010
County:
Area:

School Information

Elementary School:
Middle School:
High School:

Description

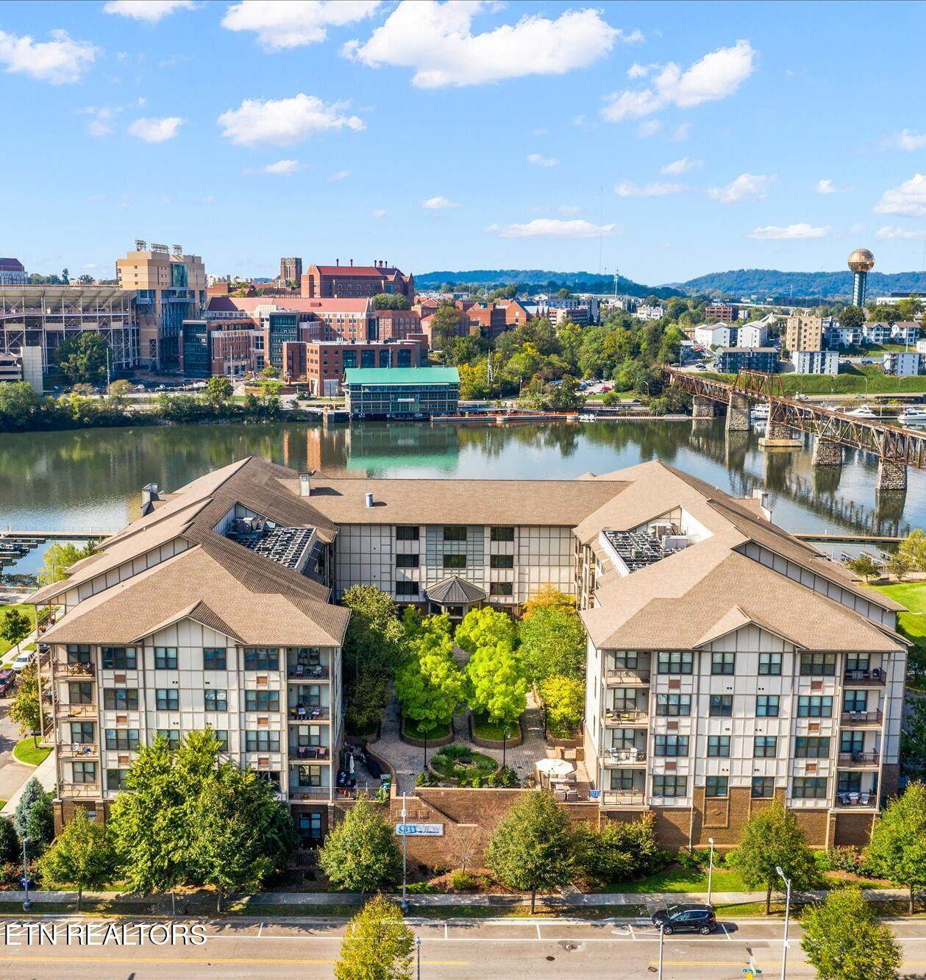
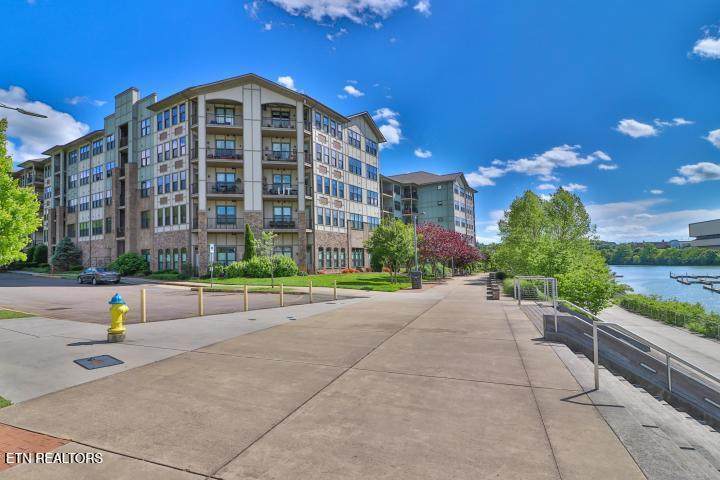
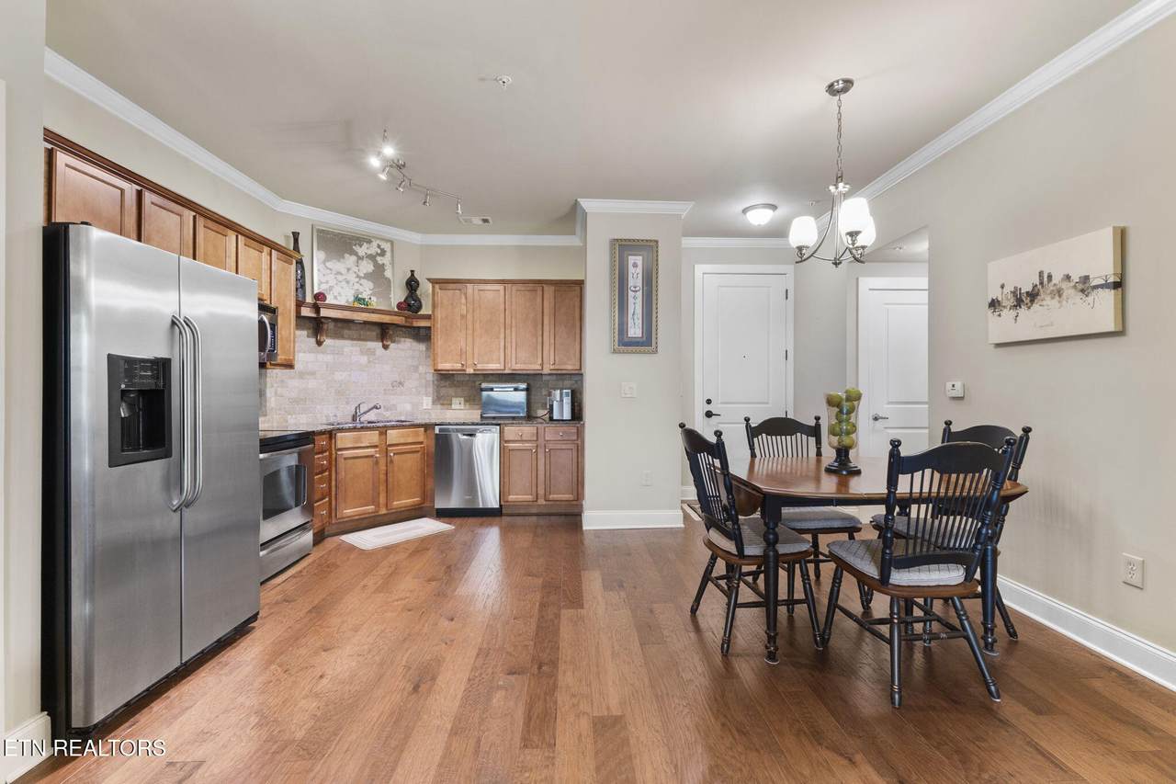
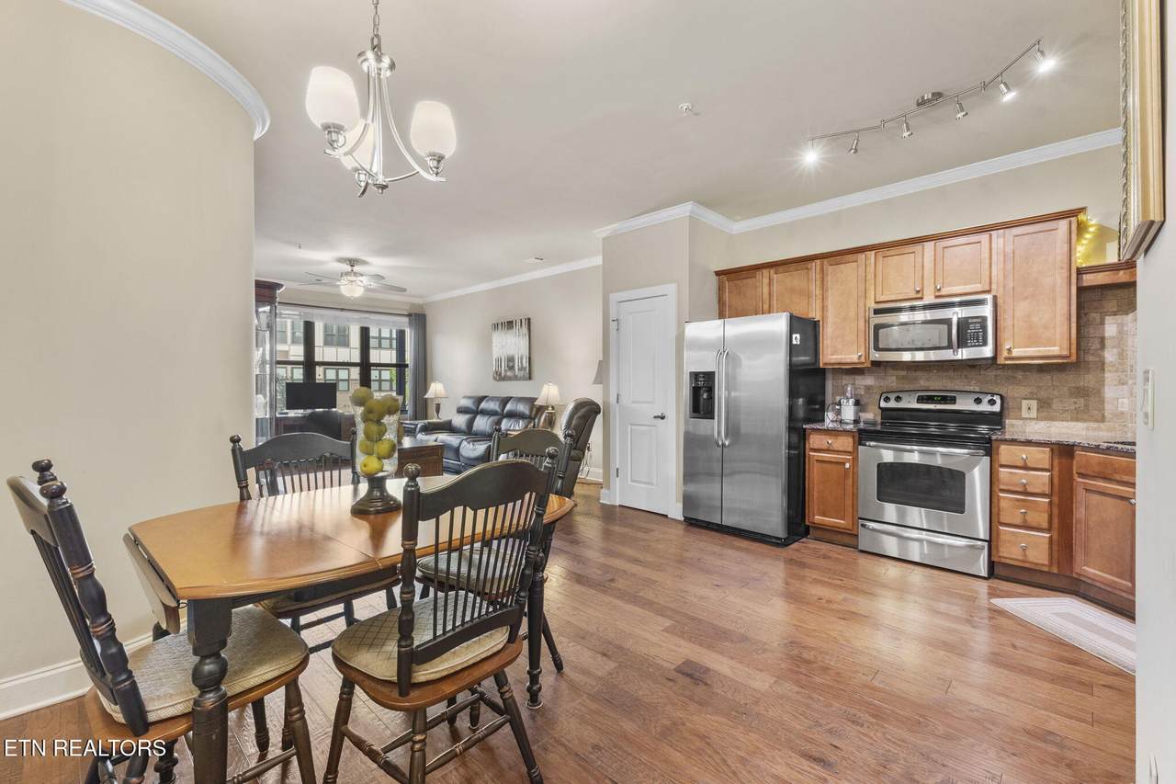
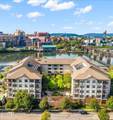
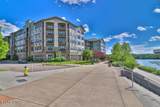
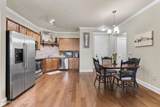
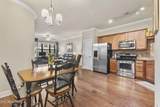
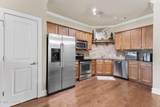
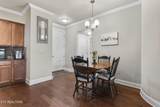
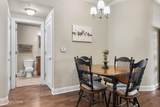
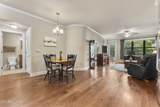
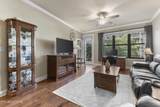
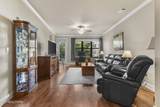
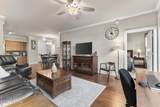
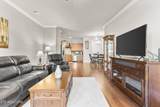
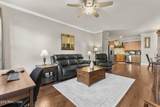
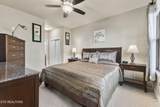
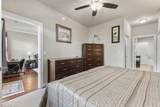
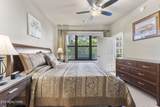
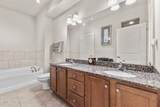
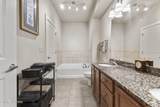
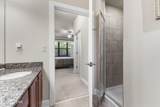
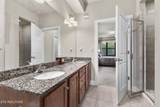
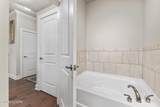
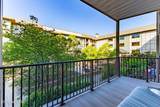
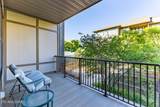
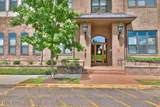
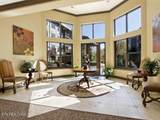
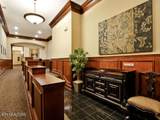
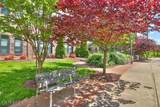
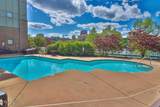
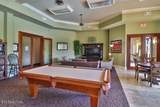
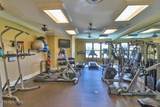
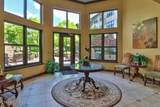
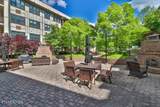
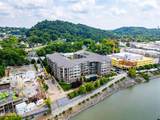
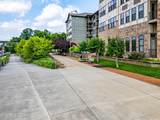
Don't miss an opportunity to own a condo on Knoxville's South Waterfront! This unit features one oversized bedroom and one full bath, complete with a soaking tub and a separate walk-in shower. It boasts wood flooring in the living areas, with new carpet in the bedroom, stainless steel appliances, and granite tops in the kitchen, tall ceilings with crown molding finish it out. Don't miss the six oversized windows that overlook the manicured private courtyard with mature trees and professional landscaping. The extra-large covered balcony provides ample space for entertaining while enjoying the serene green space. Additional features include a deeded parking space in a gated garage and one climate-controlled interior storage unit. Condo amenities consist of a marina for water access, a riverfront pool, a fitness center, a clubroom, on-site security, a courtyard with gas grills and fireplaces, and a serene fountain. There is also secure storage available for bikes and kayaks, along with walking paths leading to downtown and other popular South Knoxville and campus sites. The proposed pedestrian bridge, which will connect the UT Campus to the South Waterfront, is slated to be located very close to the condo's riverwalk, making it convenient to walk or bike to the UTK campus for events. CityView condos cannot be used for short-term rentals. The approximate size of 1027sf is per the Courthouse Retrieval System and includes approximately 917sf interior and approximately 111sf covered balcony. Buyer to verify size, taxes, and HOA dues

Monthly Payment Calculator


© 2026 East Tennessee REALTORS®. All rights reserved. IDX information is provided exclusively for consumers' personal, non-commercial use and may not be used for any purpose other than to identify prospective properties consumers may be interested in purchasing. Some or all of the listings displayed may not belong to Realty Executives Associates. Information is deemed reliable but is not guaranteed accurate by the MLS or Realty Executives Associates. Data last updated: 2026-10-14T23:47:46.113.
www.ashleyfinney.com/homes/166024503
Print Image

445 W Blount Ave , #326 Knoxville, TN 37920

  • Price: $435,000
  • Status: Closed
  • On Site: 454 Days
  • Updated: 55 min ago
  • ID#: 1308882
1
Beds
1
Baths
0
½ Baths
N/A
Acres
1,028
SQFT
$0
$/SQFT
2010
Built
Neighborhood:
Cityview At Riverwalk
County:
Knox
Area:
Knoxville
Elementary School:
South Knoxville
Middle School:
South Doyle
High School:
South Doyle
Property Description
Don't miss an opportunity to own a condo on Knoxville's South Waterfront! This unit features one oversized bedroom and one full bath, complete with a soaking tub and a separate walk-in shower. It boasts wood flooring in the living areas, with new carpet in the bedroom, stainless steel appliances, and granite tops in the kitchen, tall ceilings with crown molding finish it out. Don't miss the six oversized windows that overlook the manicured private courtyard with mature trees and professional landscaping. The extra-large covered balcony provides ample space for entertaining while enjoying the serene green space. Additional features include a deeded parking space in a gated garage and one climate-controlled interior storage unit. Condo amenities consist of a marina for water access, a riverfront pool, a fitness center, a clubroom, on-site security, a courtyard with gas grills and fireplaces, and a serene fountain. There is also secure storage available for bikes and kayaks, along with walking paths leading to downtown and other popular South Knoxville and campus sites. The proposed pedestrian bridge, which will connect the UT Campus to the South Waterfront, is slated to be located very close to the condo's riverwalk, making it convenient to walk or bike to the UTK campus for events. CityView condos cannot be used for short-term rentals. The approximate size of 1027sf is per the Courthouse Retrieval System and includes approximately 917sf interior and approximately 111sf covered balcony. Buyer to verify size, taxes, and HOA dues
Exterior Features

Architectural Style Traditional Attached Garage YN Yes Exterior Features Irrigation SystemProf LandscapedBalconyDock Garage Parking Attached Yes Garage Parking Designated Parking Yes Garage Parking Garage Door Opener Yes Garage Parking Garage Spaces 1 Garage Parking On Street Parking Yes Parking Features On-Street ParkingGarage Door OpenerDesignated ParkingAttached

Interior Features

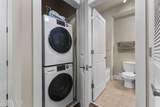
Appliances DishwasherDryerMicrowaveRangeRefrigeratorSelf Cleaning OvenWasher Basement None Bonus Room No Cooling Central CoolingCeiling Fan(s) Fireplace Features None Fireplace YN No Fireplaces Total 0 Flooring CarpetHardwoodTile Heating CentralElectric Interior Features Walk-In Closet(s)ElevatorEat-in Kitchen Laundry Utility Yes Misc Features Elevator Yes Misc Features Walkin Closets Yes Misc Features Walkin Shower Yes Misc Features Washer Dryer Connect Yes Mstr Bdrm Main Level Yes Rooms Total 4

Property Features

Association Amenities Swimming PoolElevatorClub HouseSecurity Association Fee 314 Association Fee Frequency Monthly Association Fee Includes Pest ContractFire ProtectionBuilding ExteriorAssociation InsTrashSecurityGrounds Maintenance Association YN Yes Auction YN No Community Amenities Club House Yes Community Amenities Dock Yes Community Amenities Elevator Yes Community Amenities Exercise Room Yes Community Amenities Extra Storage Yes Community Amenities Gated Community Yes Community Amenities Lake Access Yes Community Amenities Lawn Care Yes Community Amenities Security Yes Community Amenities Sidewalks Yes Community Amenities Swimming Pool Yes Community Features Sidewalks Construction Materials Fiber CementStoneBrickBlockFrame Dining Area Kitchen Dining Rm Co Yes Extra Storage Yes Frontage Type Lakefront Fuel Electric Yes HOA Mandatory Lakefront Lot Yes Listing Terms CashConventional Lot Features Lake/Water AccessRiverLakefront New Financing Cash Yes New Financing Conventional Yes Other Structures [] Position Of Unit Third floor courtyar Property Attached YN Yes Property Status N/A Property Sub Type Condominium Restrictions Yes River Lot Yes Security Features Gated CommunitySmoke Detector Sewer Public Sewer Site Built Yes Type High Rise Utilities [] View City Water Source Public Waterfront Access Yes

Listing information © 2026 East Tennessee REALTORS®.
Listing provided courtesy of Realty Executives Associates: .


© 2026 East Tennessee REALTORS®. All rights reserved. IDX information is provided exclusively for consumers' personal, non-commercial use and may not be used for any purpose other than to identify prospective properties consumers may be interested in purchasing. Some or all of the listings displayed may not belong to Realty Executives Associates. Information is deemed reliable but is not guaranteed accurate by the MLS or Realty Executives Associates. Data last updated: 2026-10-14T23:47:46.113.
 
https://bt-photos.global.ssl.fastly.net/kaar/orig_boomver_2_1308882-2.jpg https://bt-photos.global.ssl.fastly.net/kaar/orig_boomver_2_1308882-2.jpg https://bt-photos.global.ssl.fastly.net/kaar/orig_boomver_2_1308882-2.jpg
Logo
Realty Executives Associates
10255 Kingston Pike
Knoxville TN, 37922