


























Skip To Content

244 Preece Lane

Niota, TN 37826
  • $290,000
  • STATUS: Pending - Continue to Show
  • ON SITE: 12 Days
  • ID#: 1357695
Under Contract
UPDATED: 85 min ago
$290,000
  • 4
    BEDS
  • 0.22
    ACRES
  • 2
    BATHS
  • 0
    1/2 BATHS
  • 1,484
    SQFT
  • $195
    $/SQFT
Neighborhood:
Type:
Single-Family Home
Built:
2024
County:
Area:

School Ratings & Info

Description

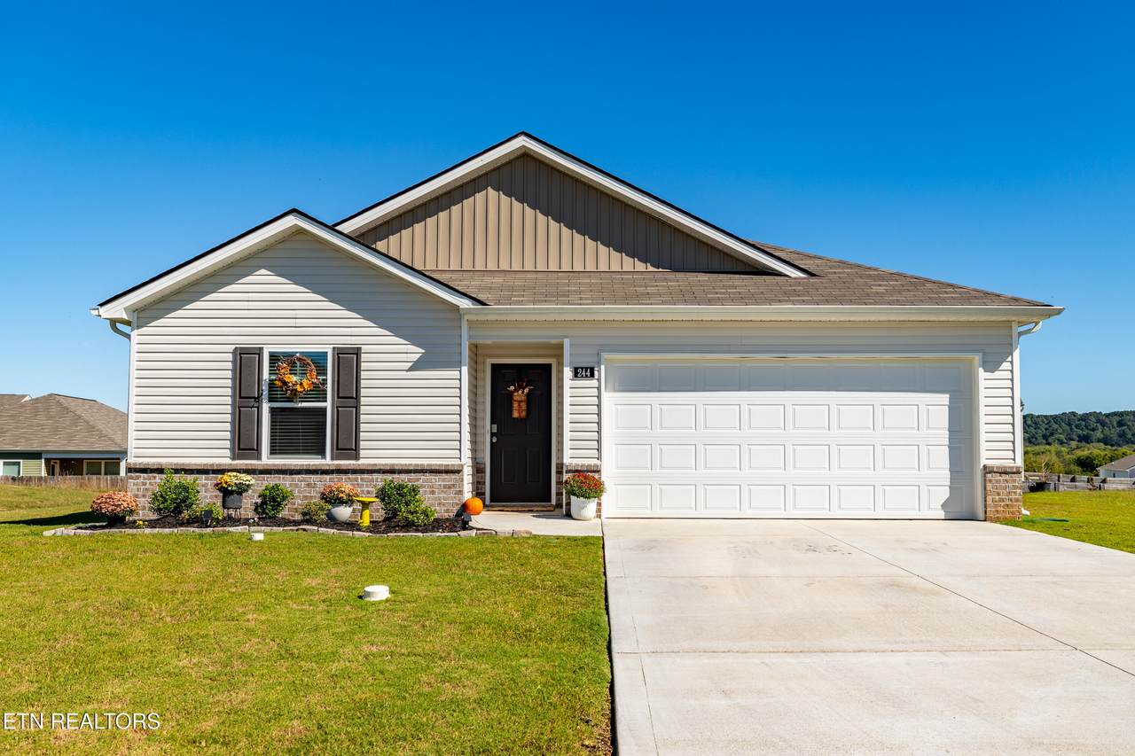
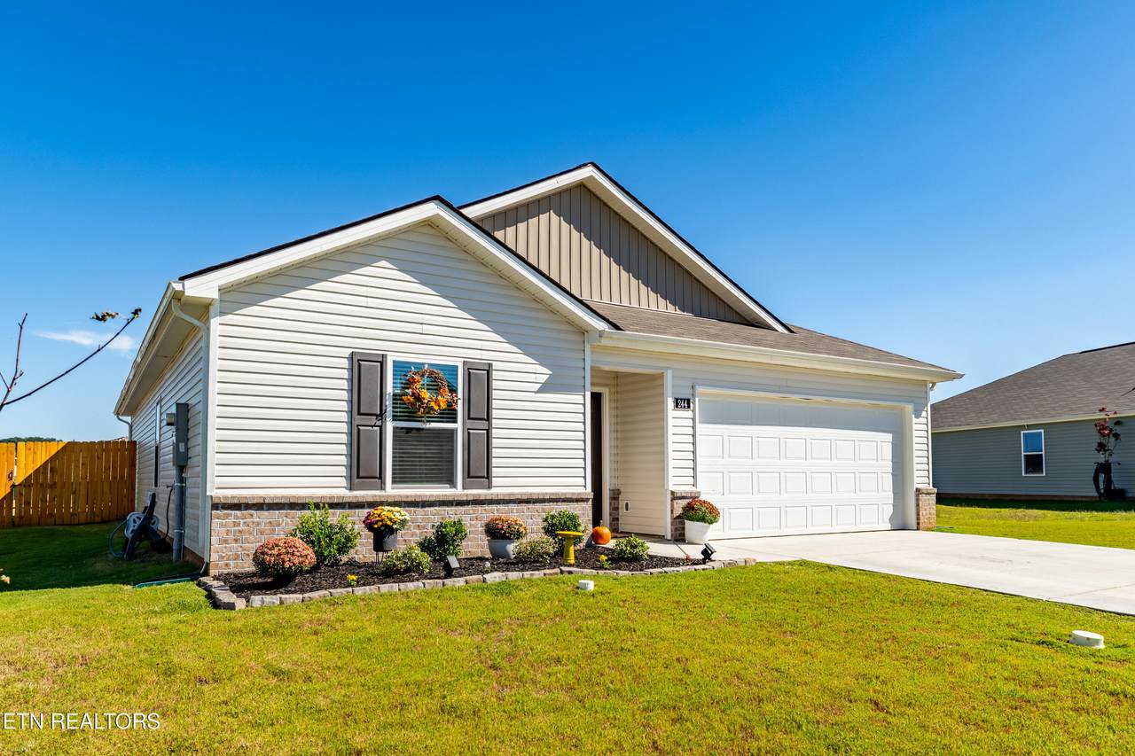
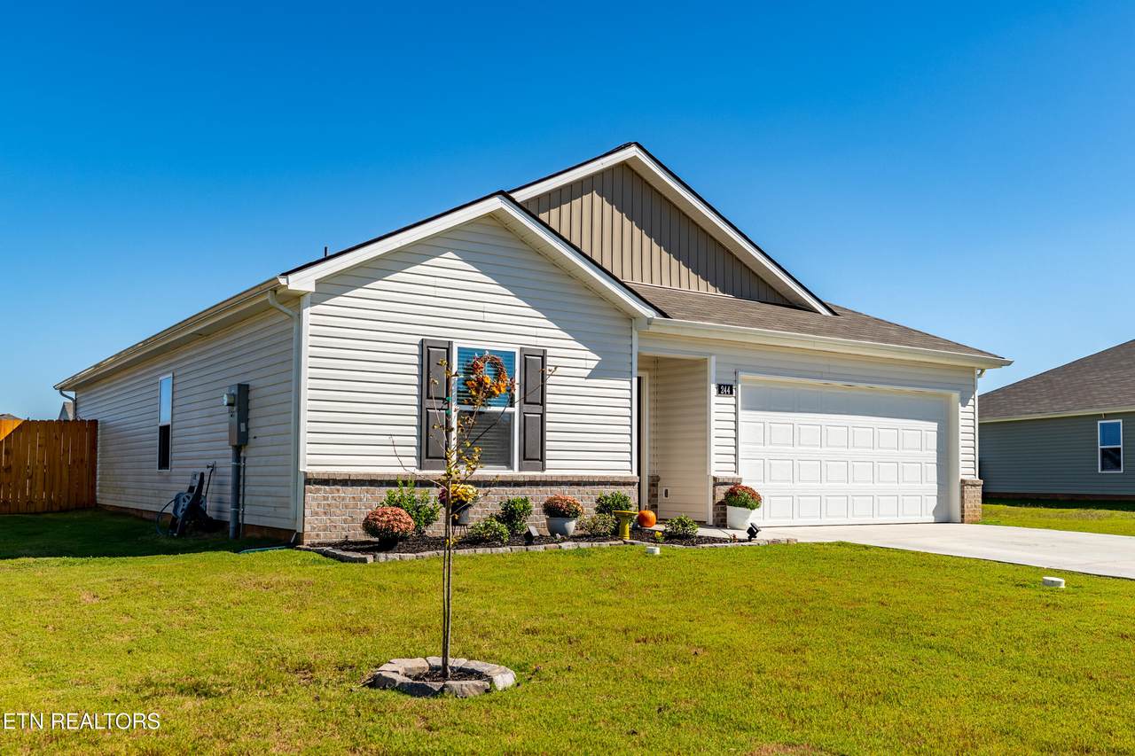
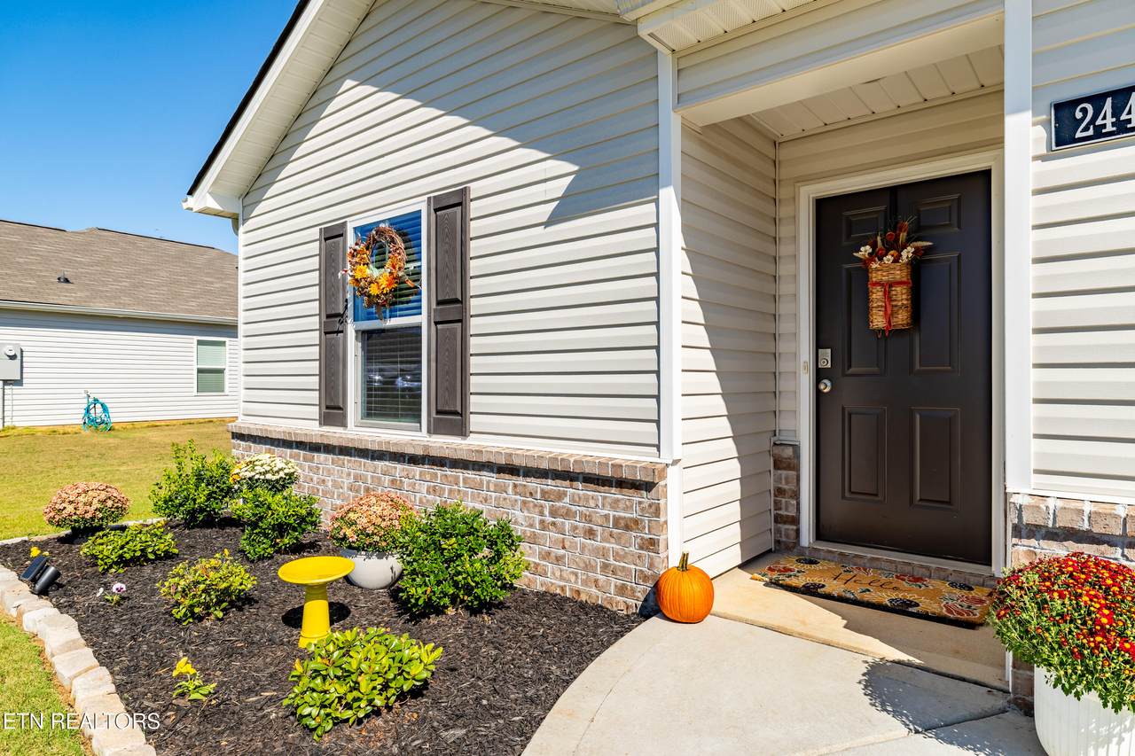
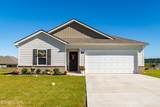
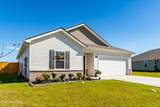
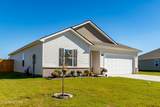
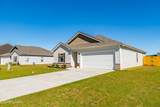
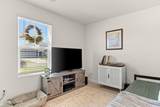
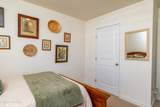
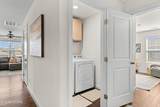
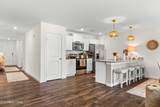
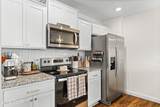
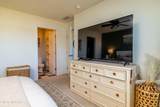
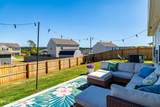
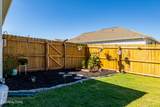
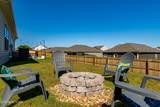
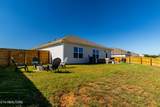
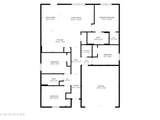
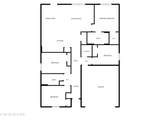
Welcome to this thoughtfully designed, single-story home offering a comfortable layout with plenty of space to spread out. Step inside to an inviting foyer that opens into a spacious kitchen and living area, creating an easy flow for everyday living and entertaining. The kitchen features a center island, pantry, solid-surface countertops, stainless steel Whirlpool appliances, Shaker-style cabinetry with updated hardware, and a refreshed backsplash. Just beyond the main living space, the rear patio provides a great spot to relax or enjoy time outdoors. Tucked away at the back of the home, the private primary suite includes a walk-in closet and en-suite bathroom with updated tile. Three additional bedrooms share a full bathroom, providing flexible space for family, guests, a home office, or hobbies. A conveniently located laundry room sits just off the main foyer. Additional features include 8-foot ceilings, Moen chrome plumbing fixtures with anti-scald shower valves, Mohawk flooring, LED lighting throughout, architectural shingles, and a concrete rear patio.

Monthly Payment Calculator


© 2026 East Tennessee REALTORS®. All rights reserved. IDX information is provided exclusively for consumers' personal, non-commercial use and may not be used for any purpose other than to identify prospective properties consumers may be interested in purchasing. Some or all of the listings displayed may not belong to Realty Executives Associates. Information is deemed reliable but is not guaranteed accurate by the MLS or Realty Executives Associates. Data last updated: 2026-10-14T23:47:46.113.
www.ashleyfinney.com/homes/181781000
Print Image

244 Preece Lane Niota, TN 37826

  • Price: $290,000
  • Status: Pending - Continue to Show
  • On Site: 12 Days
  • Updated: 85 min ago
  • ID#: 1357695
4
Beds
2
Baths
0
½ Baths
0.22
Acres
1,484
SQFT
$195
$/SQFT
2024
Built
Neighborhood:
Crescent Ridge
County:
McMinn
Area:
Niota
Property Description
Welcome to this thoughtfully designed, single-story home offering a comfortable layout with plenty of space to spread out. Step inside to an inviting foyer that opens into a spacious kitchen and living area, creating an easy flow for everyday living and entertaining. The kitchen features a center island, pantry, solid-surface countertops, stainless steel Whirlpool appliances, Shaker-style cabinetry with updated hardware, and a refreshed backsplash. Just beyond the main living space, the rear patio provides a great spot to relax or enjoy time outdoors. Tucked away at the back of the home, the private primary suite includes a walk-in closet and en-suite bathroom with updated tile. Three additional bedrooms share a full bathroom, providing flexible space for family, guests, a home office, or hobbies. A conveniently located laundry room sits just off the main foyer. Additional features include 8-foot ceilings, Moen chrome plumbing fixtures with anti-scald shower valves, Mohawk flooring, LED lighting throughout, architectural shingles, and a concrete rear patio.
Exterior Features

Architectural Style Traditional Attached Garage YN Yes Exterior Features Windows - Vinyl Garage Parking Attached Yes Garage Parking Garage Door Opener Yes Garage Parking Garage Spaces 2 Garage Parking Main Level Yes Parking Features Garage Door OpenerAttachedMain Level

Interior Features

Appliances DisposalMicrowaveRangeRefrigeratorSelf Cleaning Oven Basement Slab Bonus Room No Cooling Central Cooling Fireplace Features None Fireplace YN No Fireplaces Total 0 Flooring CarpetVinyl Great Room Yes Heating CentralElectric Interior Features Walk-In Closet(s)Kitchen IslandPantry Laundry Utility Yes Misc Features Internet Available Yes Misc Features Island In Kitchen Yes Misc Features Pantry Yes Misc Features Walkin Closets Yes Misc Features Walkin Shower Yes Misc Features Washer Dryer Connect Yes Mstr Bdrm Main Level Yes Rooms Total 7

Property Features

Association Amenities [] Association Fee Includes [] Auction YN No Community Features [] Construction Materials Vinyl SidingBrick Extra Storage Yes Frontage Type [] Fuel Electric Yes HOA No Level Lot Yes Listing Terms [] Lot Features Level New Financing Cash Yes New Financing Conventional Yes New Financing FHA Yes New Financing VALoan Yes Other Structures [] Property Attached YN No Property Status N/A Property Sub Type Single Family Residence Restrictions Yes Security Features Smoke Detector Sewer Public Sewer Site Built Yes Type Ranch Utilities [] View [] Water Source Public

Listing information © 2026 East Tennessee REALTORS®.
Listing provided courtesy of Realty Executives Associates: .


© 2026 East Tennessee REALTORS®. All rights reserved. IDX information is provided exclusively for consumers' personal, non-commercial use and may not be used for any purpose other than to identify prospective properties consumers may be interested in purchasing. Some or all of the listings displayed may not belong to Realty Executives Associates. Information is deemed reliable but is not guaranteed accurate by the MLS or Realty Executives Associates. Data last updated: 2026-10-14T23:47:46.113.
 
https://bt-photos.global.ssl.fastly.net/kaar/1280_boomver_1_1357695-2.jpg https://bt-photos.global.ssl.fastly.net/kaar/1280_boomver_1_1357695-2.jpg https://bt-photos.global.ssl.fastly.net/kaar/1280_boomver_1_1357695-2.jpg
Logo
Realty Executives Associates
10255 Kingston Pike
Knoxville TN, 37922