


Description
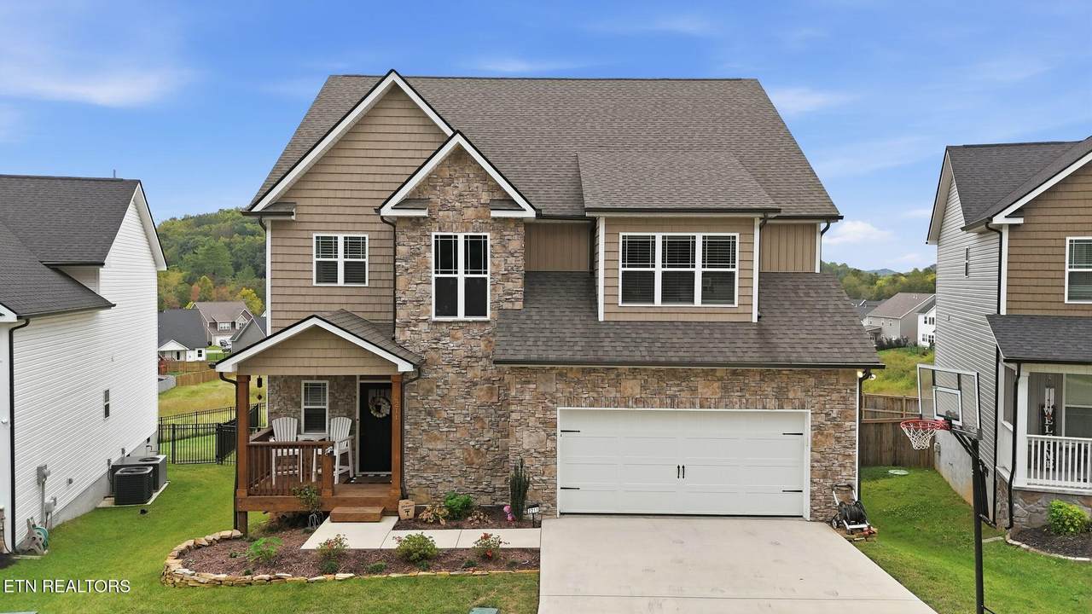
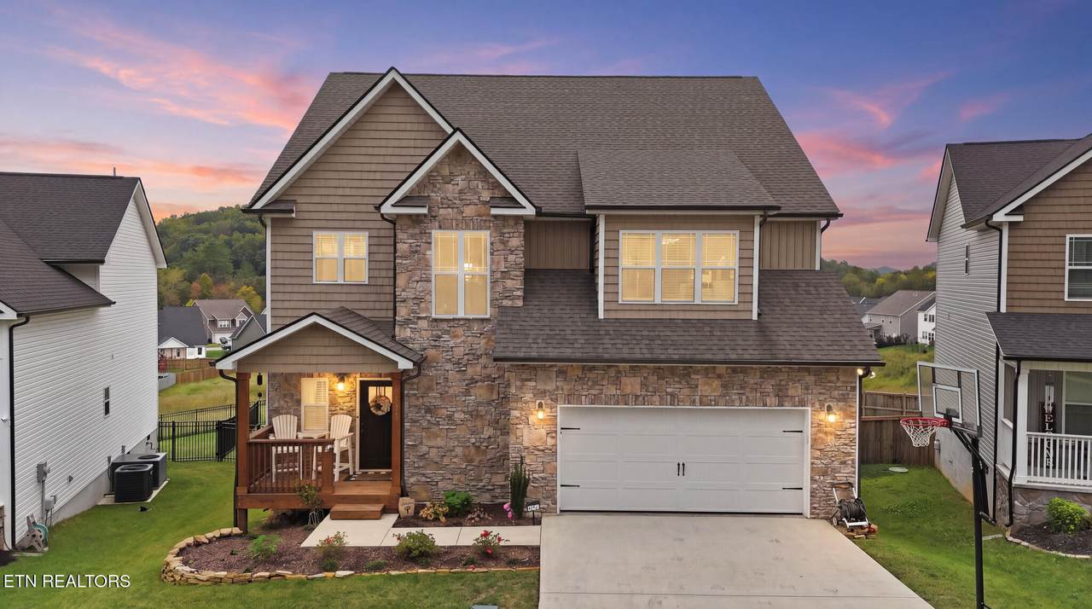
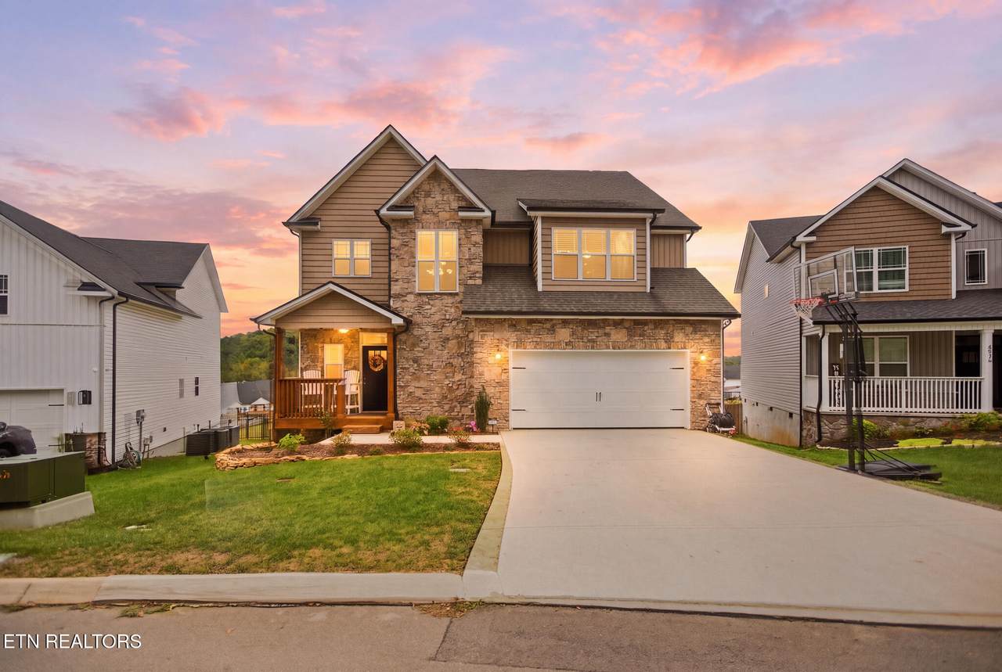
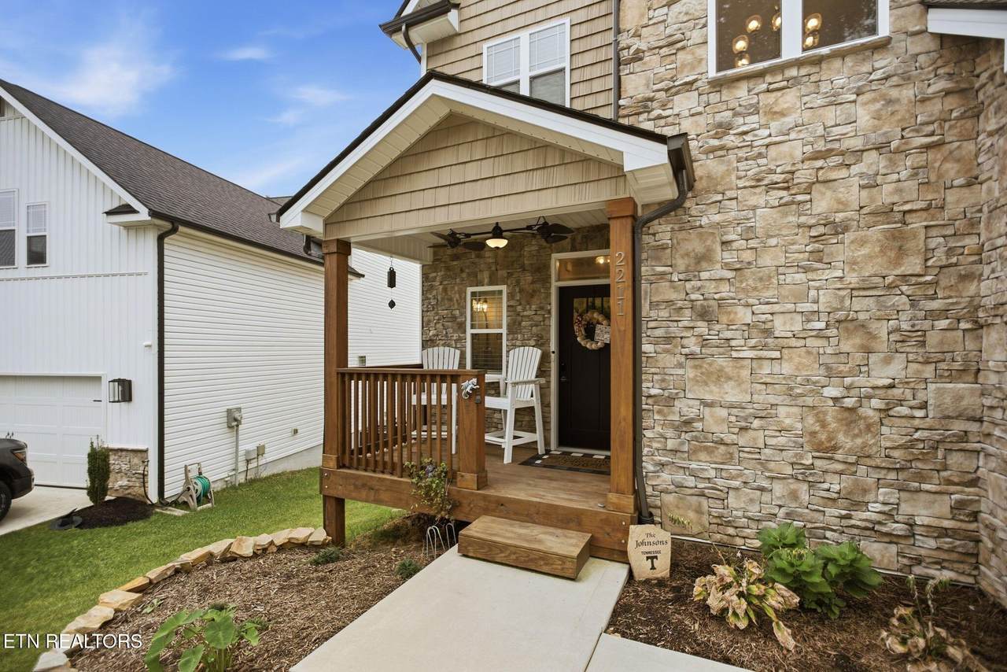
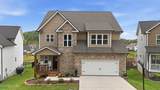
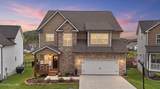
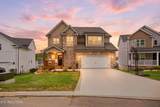
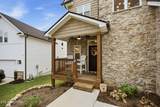
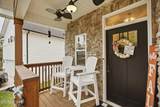
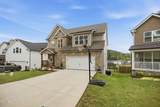
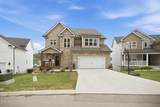
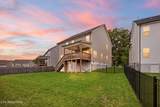
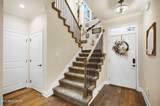
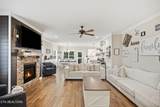
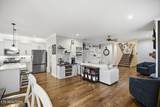
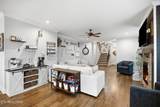
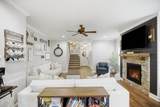
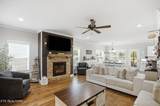
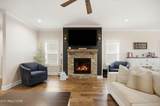
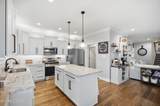
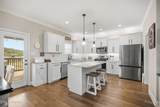
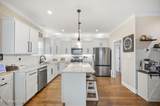
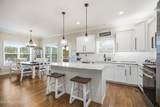
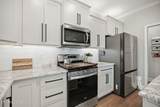
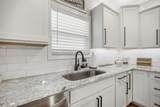
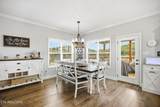
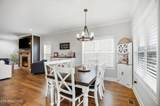
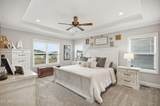
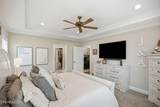
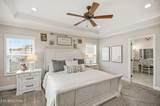
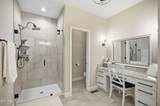
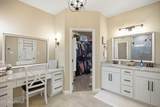
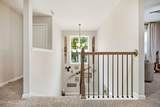
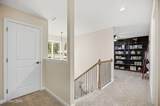
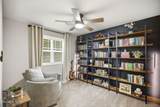
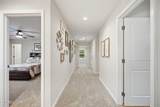
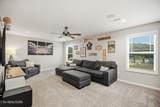
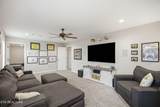
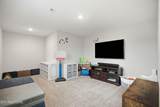
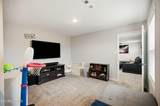
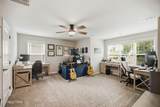
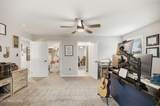
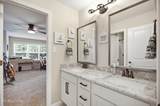
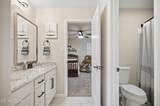
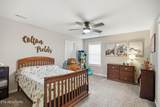
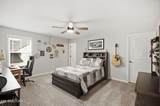
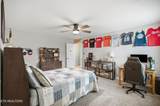
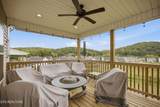
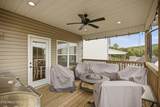
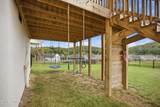
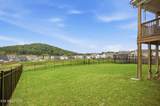
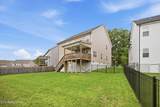
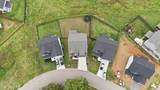
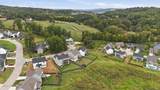
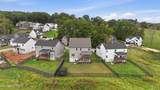
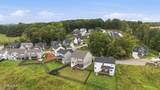
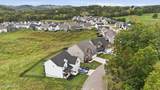
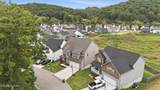
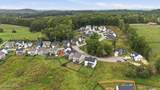
If space is what you've been searching for, this one delivers--and then some. Welcome to 2211 Lulu Lizzy Lane! Built in 2023 and offering approximately 3,375 square feet, this Hardin Valley home packs an incredible amount of living space into a floor plan designed to actually be lived in. With 4 bedrooms, 3.5 baths, a massive bonus room that could easily function as a 5th bedroom, AND a second bonus/rec room, there's truly a space for everything. The main level features beautiful hardwood floors, an open and inviting living area, and a spacious kitchen with granite countertops, stainless appliances, a gas range, abundant cabinetry, and plenty of room for gathering. Even better, the primary suite is on the main level, creating a layout that's both functional and comfortable. Upstairs is where this home really sets itself apart. In addition to the secondary bedrooms, you'll find two oversized flex spaces--giving you endless options for a media room, playroom, home office, gym, guest space, or even that potential 5th bedroom. And then there's the backyard. Huge, fully fenced, and overlooking the neighborhood, this is the kind of backyard that's becoming harder and harder to find in newer construction. Whether you envision a pool, outdoor entertaining space, room for pets and play, or simply want a little breathing room, you have the space to make it happen. The covered back porch is the perfect spot to sit back and take it all in. Located in Hickory Creek Farms in Hardin Valley, with sidewalks throughout the neighborhood and convenient access to shopping, dining, schools, and major commuter routes. Three years young, over 3,300 square feet, two bonus spaces, a main-level primary, and THAT backyard--this one checks a lot of boxes. Come see it for yourself!
-
4BEDS
-
0.21ACRES
-
3BATHS
-
11/2 BATHS
-
3,375SQFT
-
$207$/SQFT
School Information
Description
If space is what you've been searching for, this one delivers--and then some. Welcome to 2211 Lulu Lizzy Lane! Built in 2023 and offering approximately 3,375 square feet, this Hardin Valley home packs an incredible amount of living space into a floor plan designed to actually be lived in. With 4 bedrooms, 3.5 baths, a massive bonus room that could easily function as a 5th bedroom, AND a second bonus/rec room, there's truly a space for everything. The main level features beautiful hardwood floors, an open and inviting living area, and a spacious kitchen with granite countertops, stainless appliances, a gas range, abundant cabinetry, and plenty of room for gathering. Even better, the primary suite is on the main level, creating a layout that's both functional and comfortable. Upstairs is where this home really sets itself apart. In addition to the secondary bedrooms, you'll find two oversized flex spaces--giving you endless options for a media room, playroom, home office, gym, guest space, or even that potential 5th bedroom. And then there's the backyard. Huge, fully fenced, and overlooking the neighborhood, this is the kind of backyard that's becoming harder and harder to find in newer construction. Whether you envision a pool, outdoor entertaining space, room for pets and play, or simply want a little breathing room, you have the space to make it happen. The covered back porch is the perfect spot to sit back and take it all in. Located in Hickory Creek Farms in Hardin Valley, with sidewalks throughout the neighborhood and convenient access to shopping, dining, schools, and major commuter routes. Three years young, over 3,300 square feet, two bonus spaces, a main-level primary, and THAT backyard--this one checks a lot of boxes. Come see it for yourself!
© 2026 East Tennessee REALTORS®. All rights reserved. IDX information is provided exclusively for consumers' personal, non-commercial use and may not be used for any purpose other than to identify prospective properties consumers may be interested in purchasing. Some or all of the listings displayed may not belong to Realty Executives Associates. Information is deemed reliable but is not guaranteed accurate by the MLS or Realty Executives Associates. Data last updated: 2026-10-14T23:47:46.113.