




Description
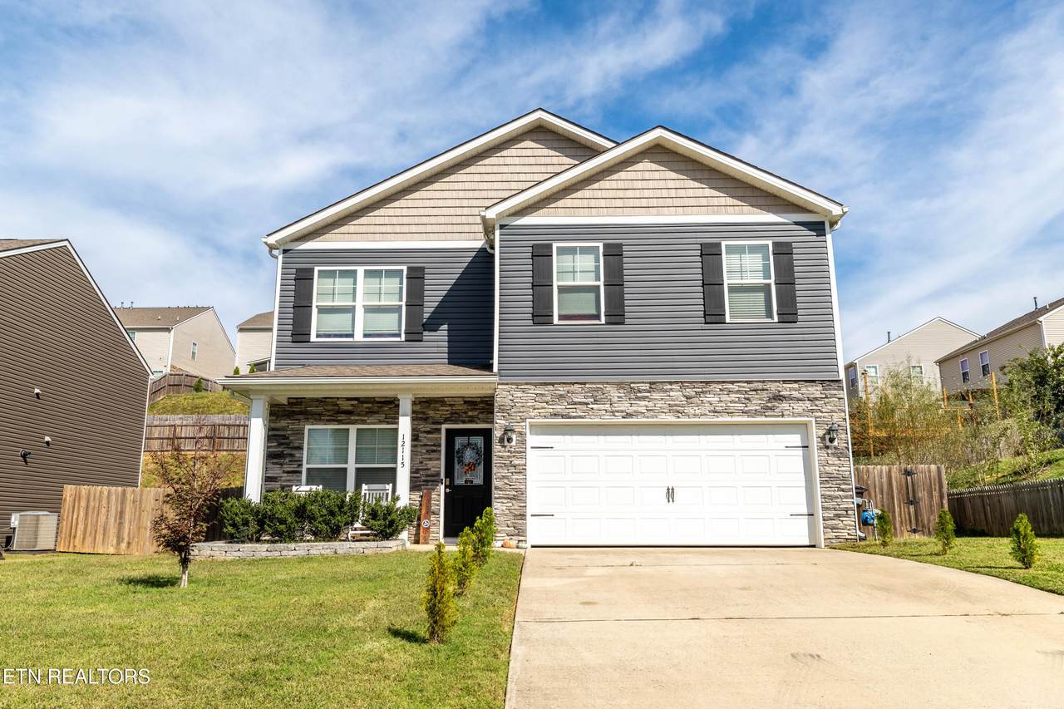
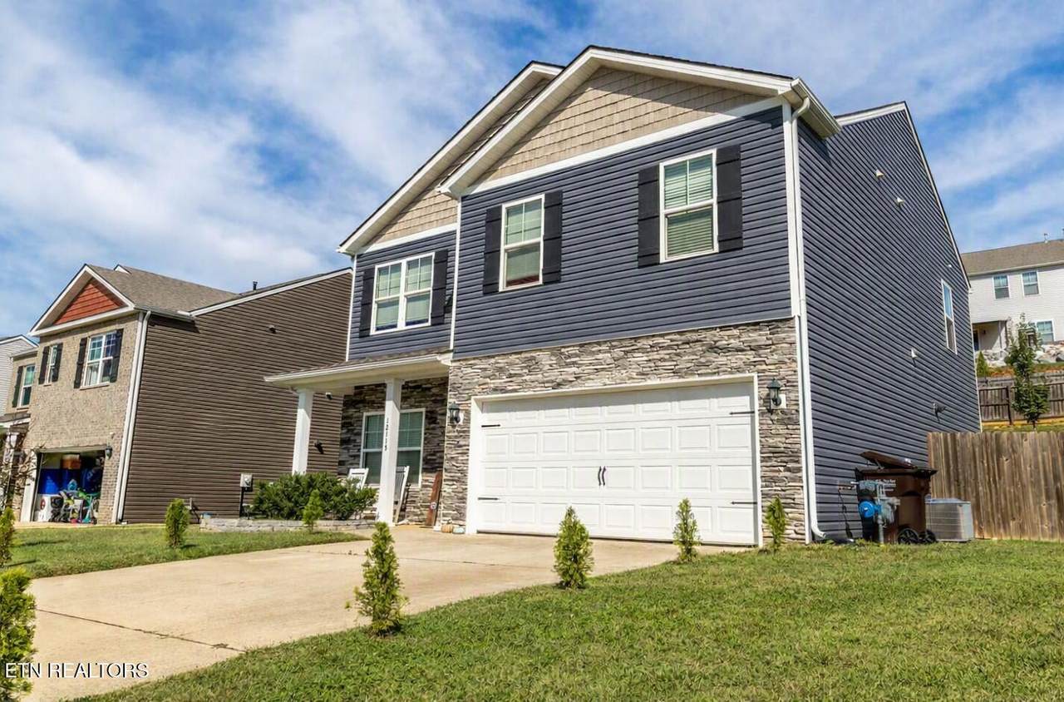
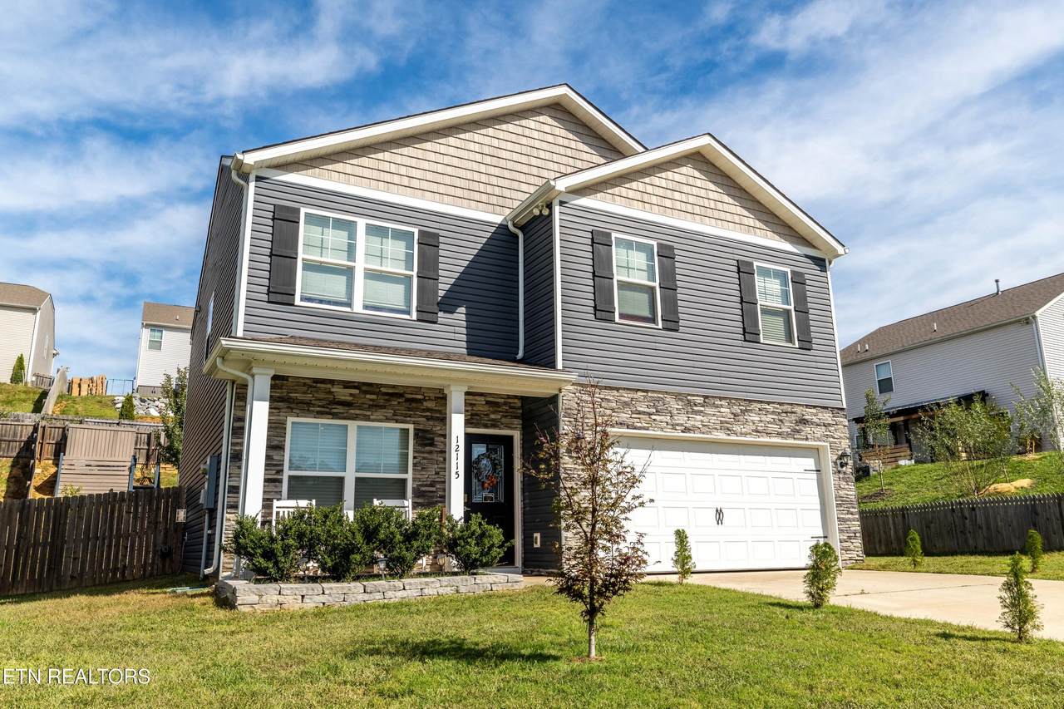
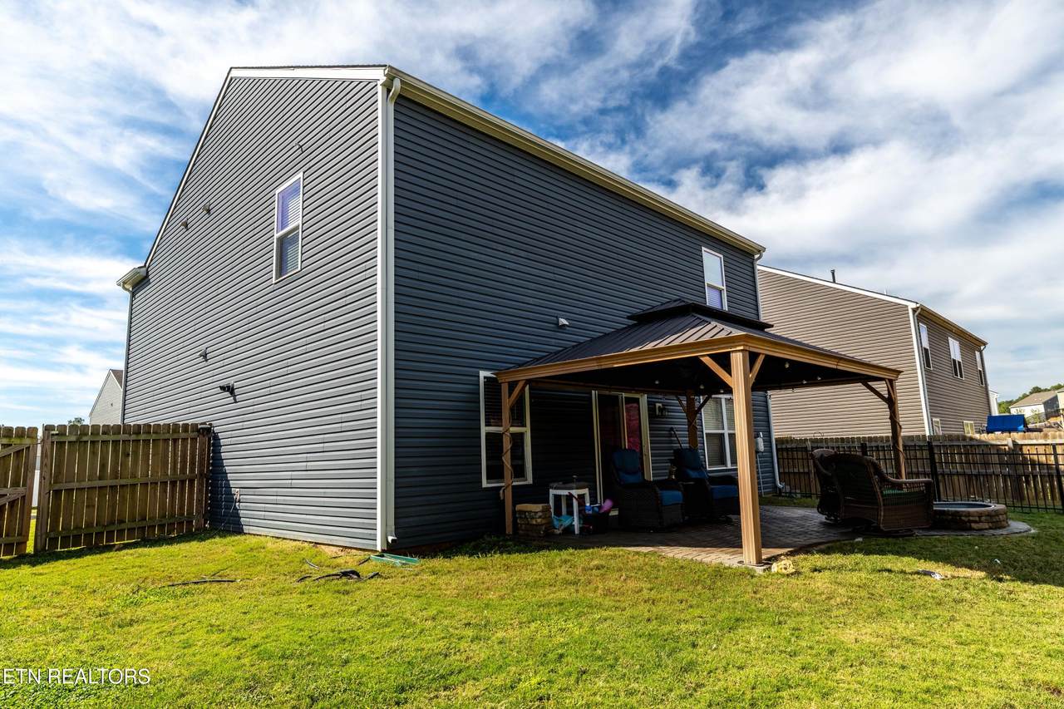
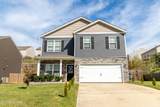
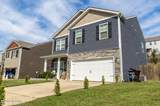
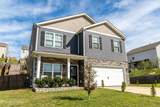
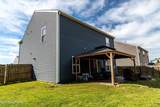
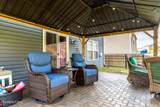
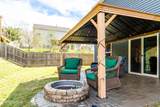
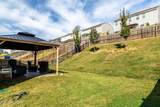
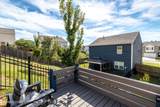
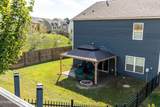
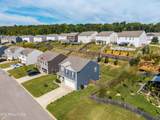
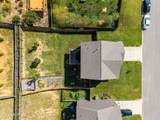
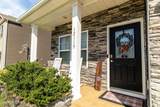
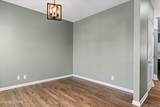
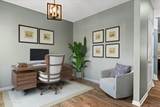
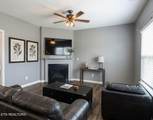
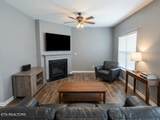
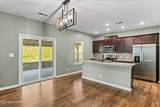
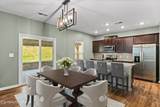
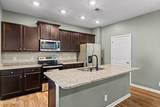
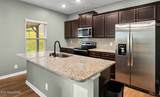
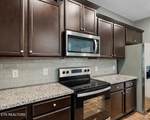
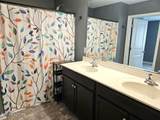
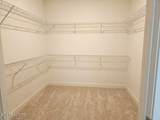
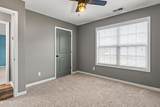
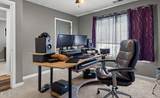
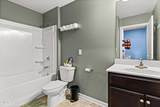
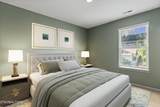
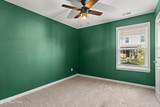
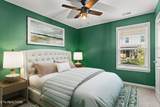
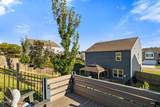
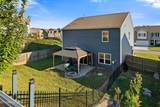
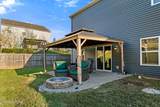
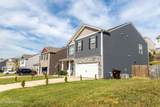
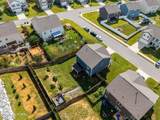
OPEN HOUSE SUNDAY OCTOBER 18 2-4pm Welcome to this beautifully spacious home in an unbeatable West Knoxville location! Tucked away in a desirable neighborhood yet just minutes from top-tier shopping, dining, and entertainment, this property offers the perfect blend of convenience and tranquility. The curb appeal is undeniable, featuring a classic stacked-stone exterior and a level front yard. Out back, discover your private oasis: a sprawling, fenced backyard complete with a terraced garden, a sun deck, and a covered porch perfect for year-round relaxing. Inside, the exceptional layout maximizes every square foot. A versatile formal dining room easily transitions into a dedicated home office. The bright, open-concept kitchen boasts granite countertops, an inviting island, and seamless flow into the freshly painted main living area, which is centered around a cozy gas-log fireplace. When it is time to unwind, take the updated hardwood floored stairs to the oversized owner's suite featuring a large walk-in closet. Three generously sized secondary bedrooms provide all the space and comfort you need. Even the two-car garage is a major upgrade, finished with a premium polymer floor coating--ideal for a workshop, home gym, or hanging out with friends. **Some photos have been virtually staged.
-
4BEDS
-
0.2ACRES
-
2BATHS
-
11/2 BATHS
-
1,991SQFT
-
$226$/SQFT
School Information
Description
OPEN HOUSE SUNDAY OCTOBER 18 2-4pm Welcome to this beautifully spacious home in an unbeatable West Knoxville location! Tucked away in a desirable neighborhood yet just minutes from top-tier shopping, dining, and entertainment, this property offers the perfect blend of convenience and tranquility. The curb appeal is undeniable, featuring a classic stacked-stone exterior and a level front yard. Out back, discover your private oasis: a sprawling, fenced backyard complete with a terraced garden, a sun deck, and a covered porch perfect for year-round relaxing. Inside, the exceptional layout maximizes every square foot. A versatile formal dining room easily transitions into a dedicated home office. The bright, open-concept kitchen boasts granite countertops, an inviting island, and seamless flow into the freshly painted main living area, which is centered around a cozy gas-log fireplace. When it is time to unwind, take the updated hardwood floored stairs to the oversized owner's suite featuring a large walk-in closet. Three generously sized secondary bedrooms provide all the space and comfort you need. Even the two-car garage is a major upgrade, finished with a premium polymer floor coating--ideal for a workshop, home gym, or hanging out with friends. **Some photos have been virtually staged.
© 2026 East Tennessee REALTORS®. All rights reserved. IDX information is provided exclusively for consumers' personal, non-commercial use and may not be used for any purpose other than to identify prospective properties consumers may be interested in purchasing. Some or all of the listings displayed may not belong to Realty Executives Associates. Information is deemed reliable but is not guaranteed accurate by the MLS or Realty Executives Associates. Data last updated: 2026-10-14T23:47:46.113.